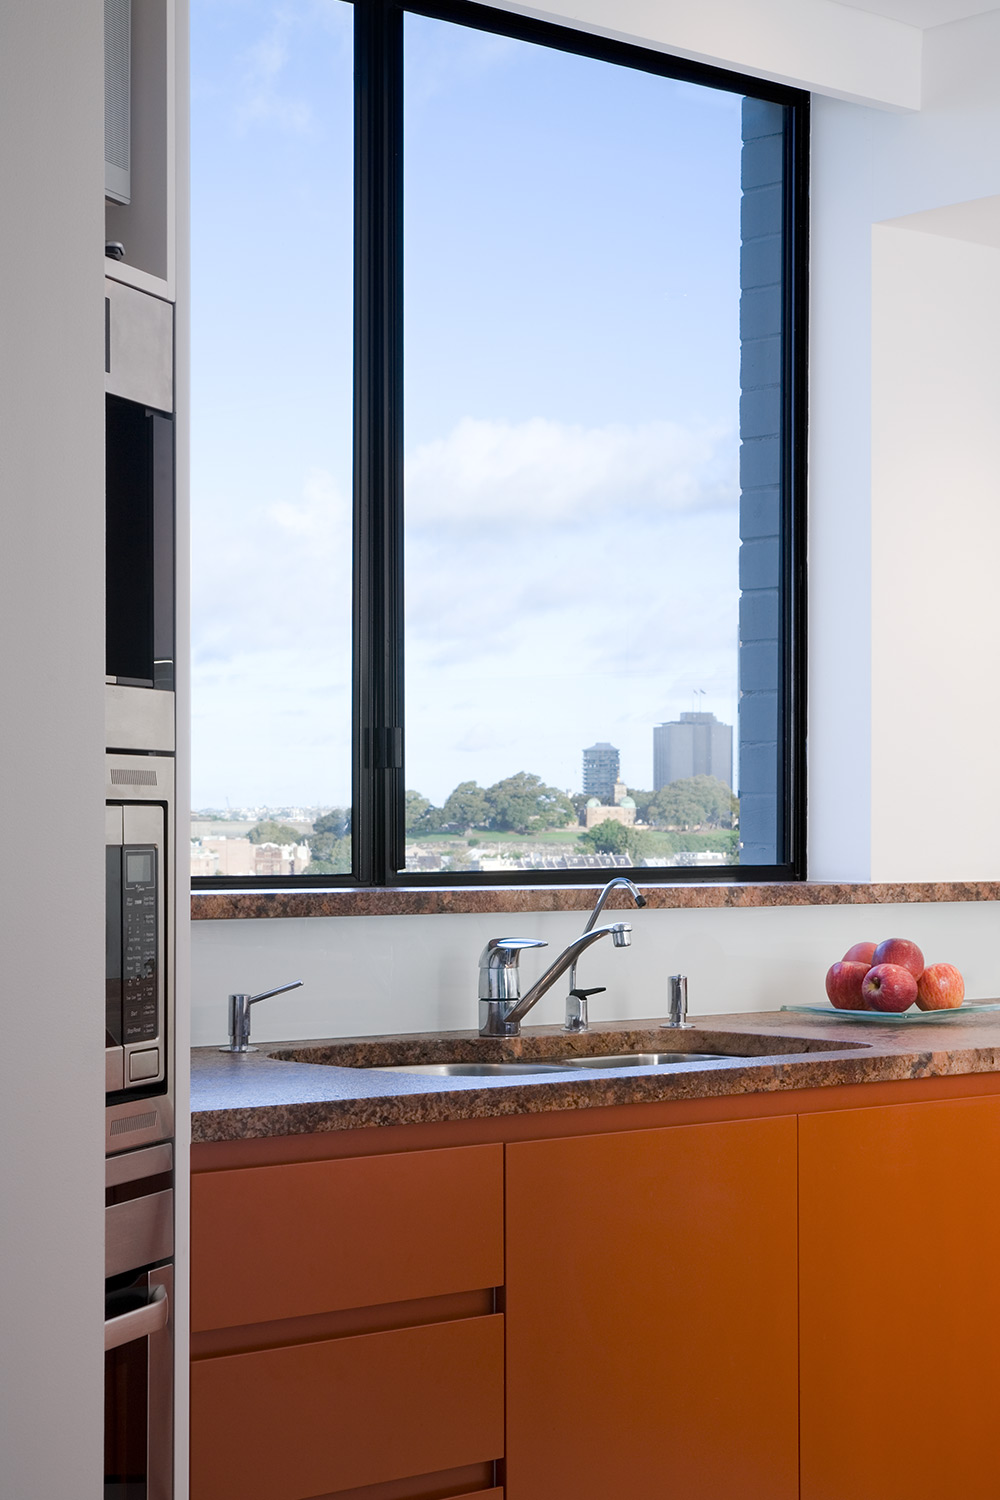
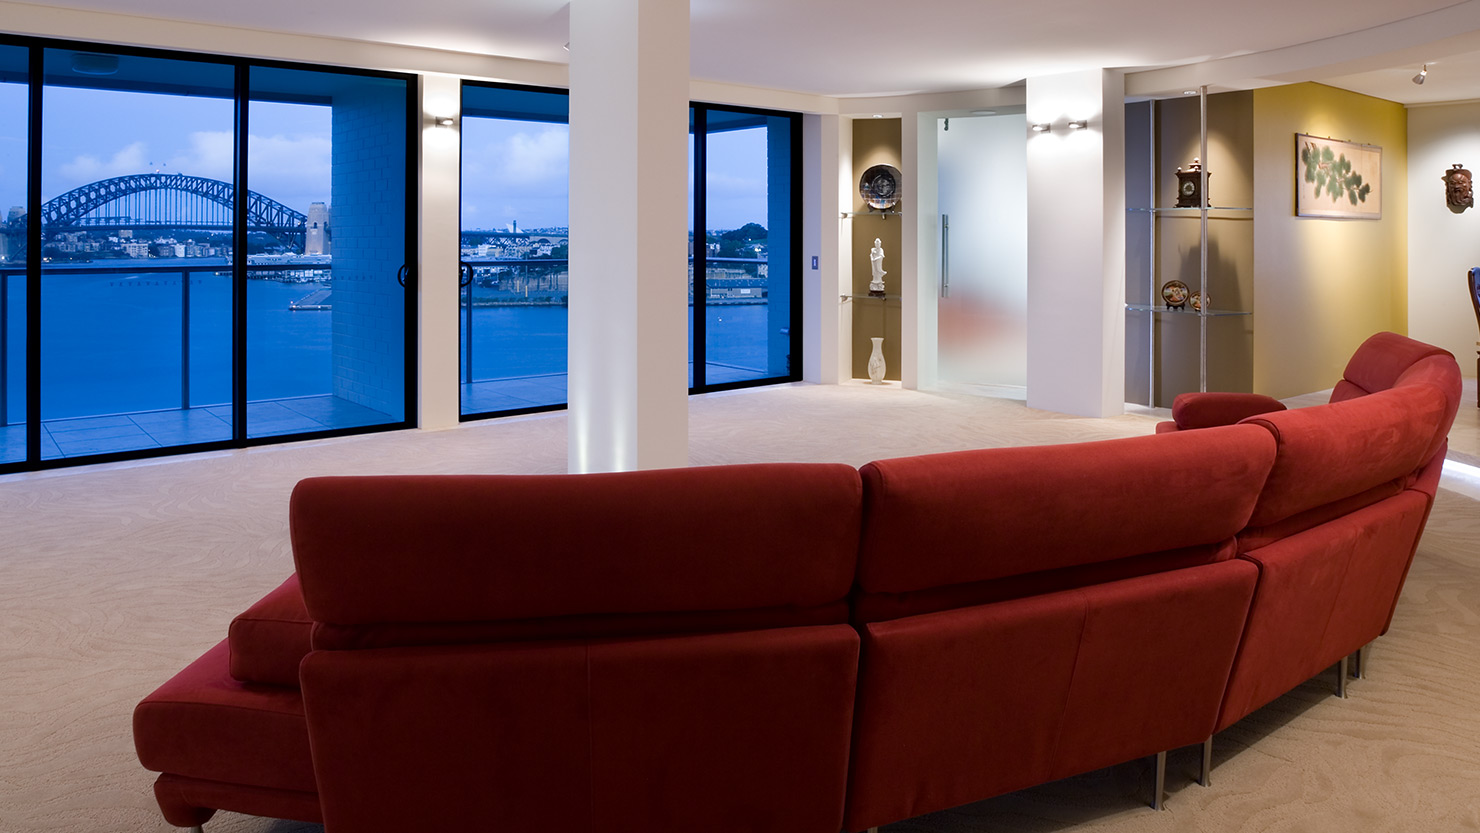
This ambitious project involved the amalgamation of two separate apartment units into one. The end result was a large living space with an abundance of light, and uninterrupted views of the city skyline and harbour.
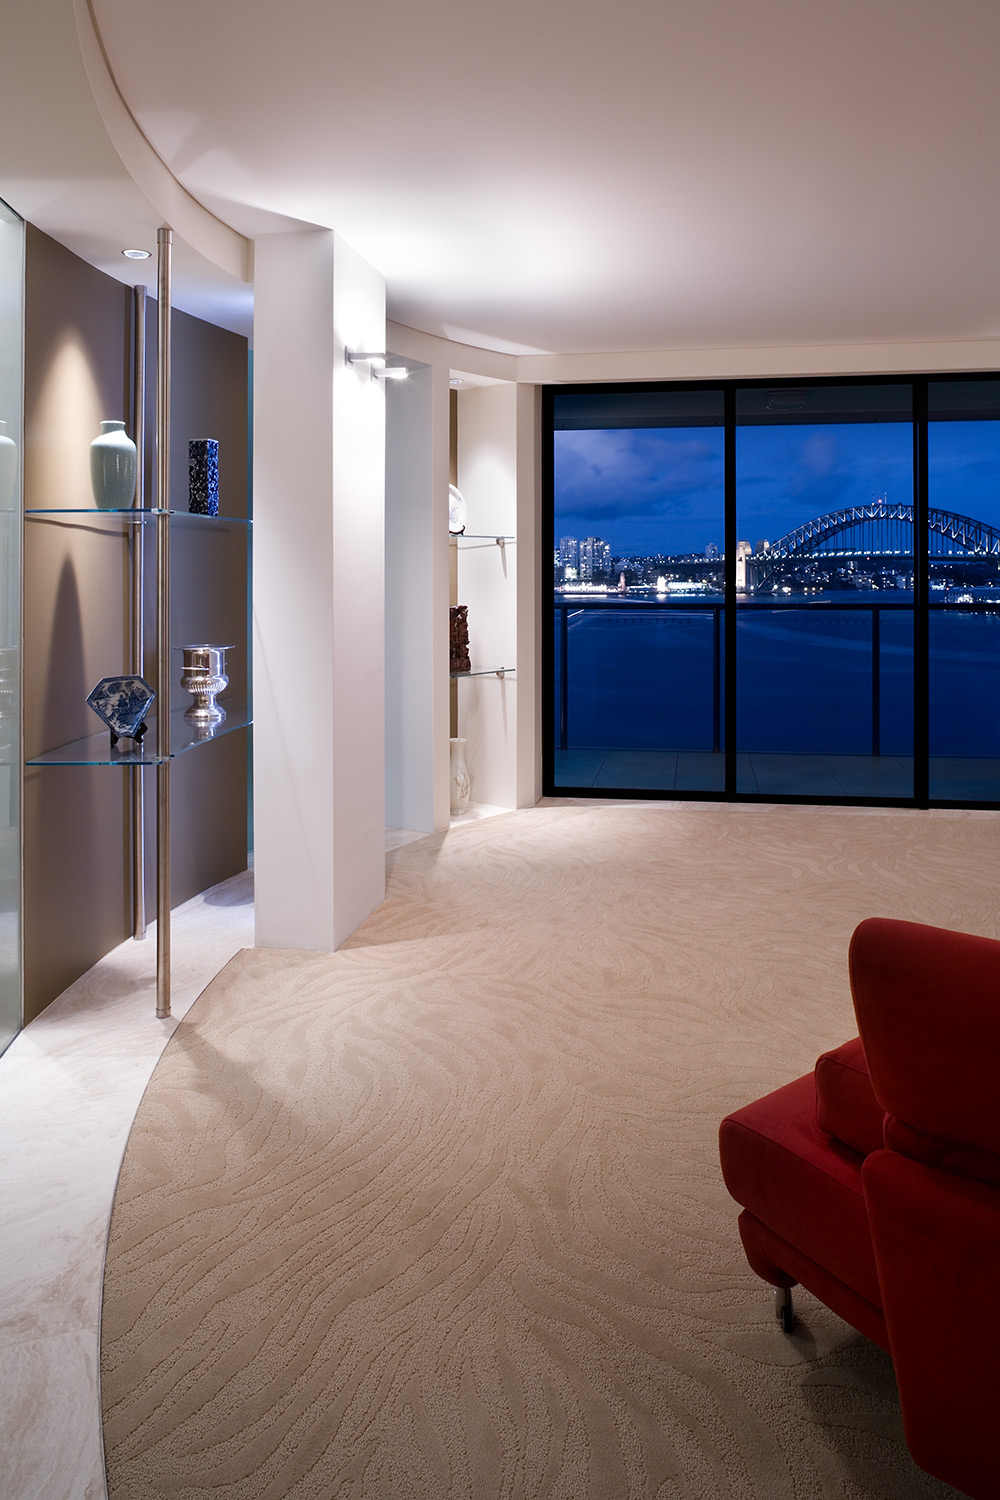
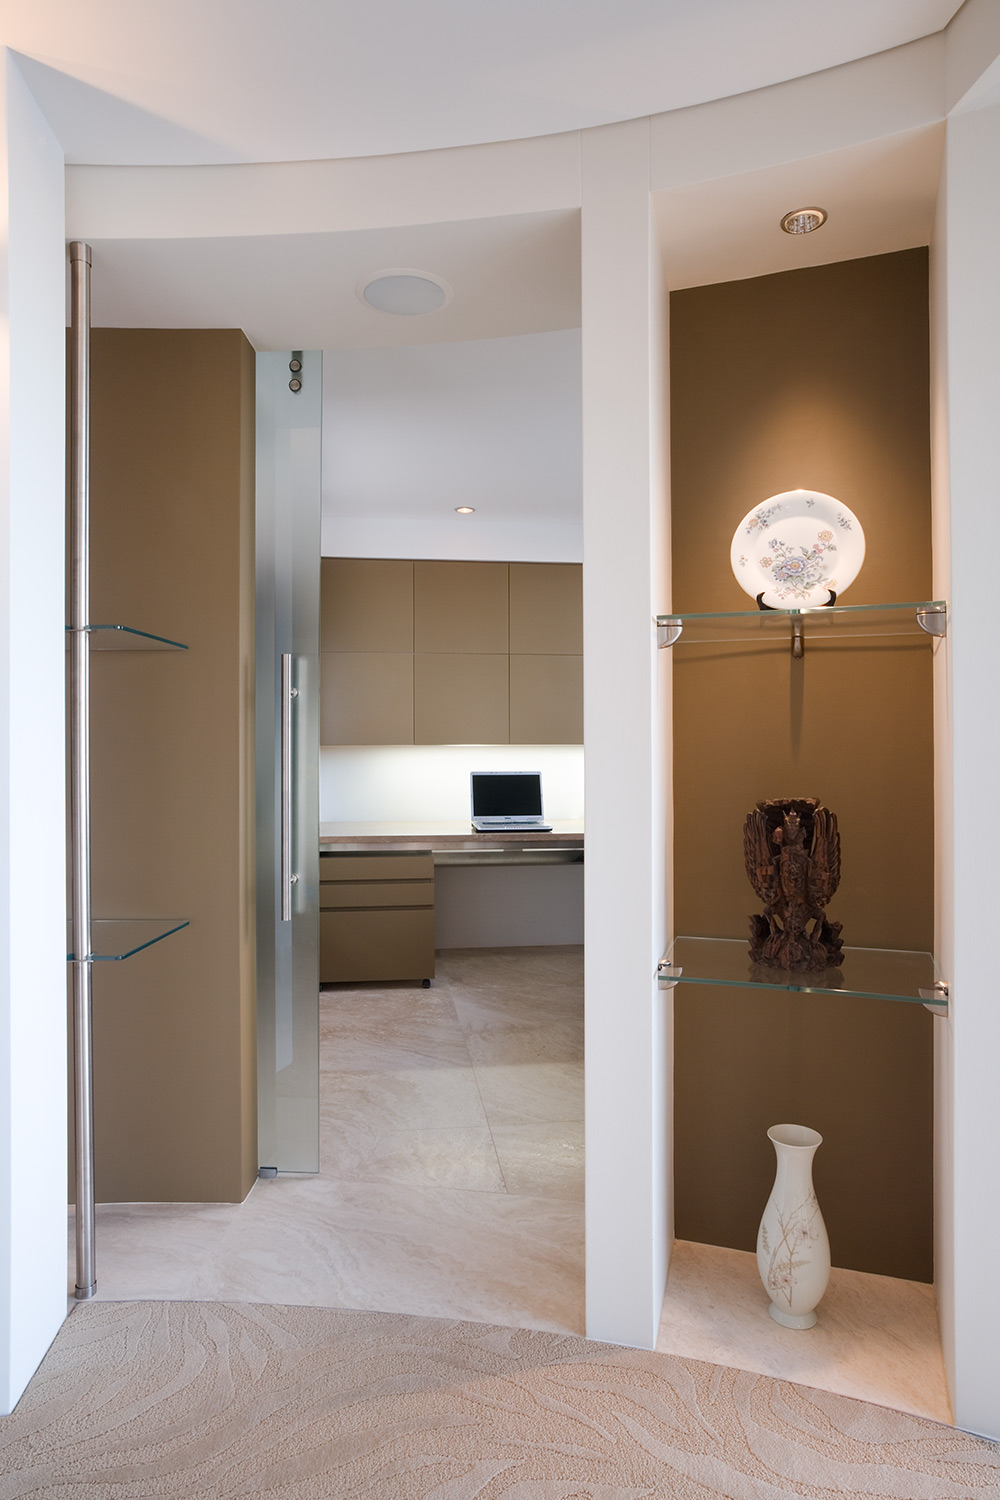
Our client was very keen to maximise the amount of light that would enter the apartment. To fulfil this request, we reduced the number of walls to only areas of structural necessity. All other partitions or dividers were made of glass, ensuring a bright and well lit apartment, as well as 270 degree city views from any position in the central, circular living room.
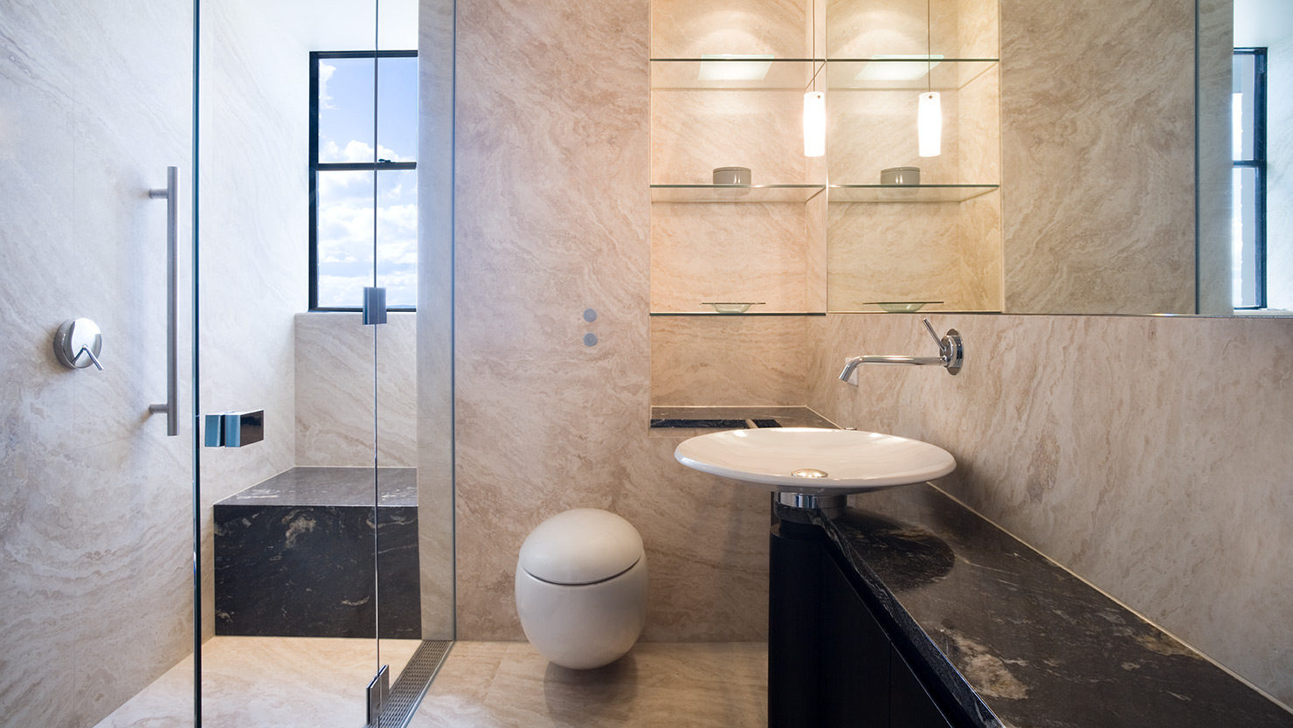
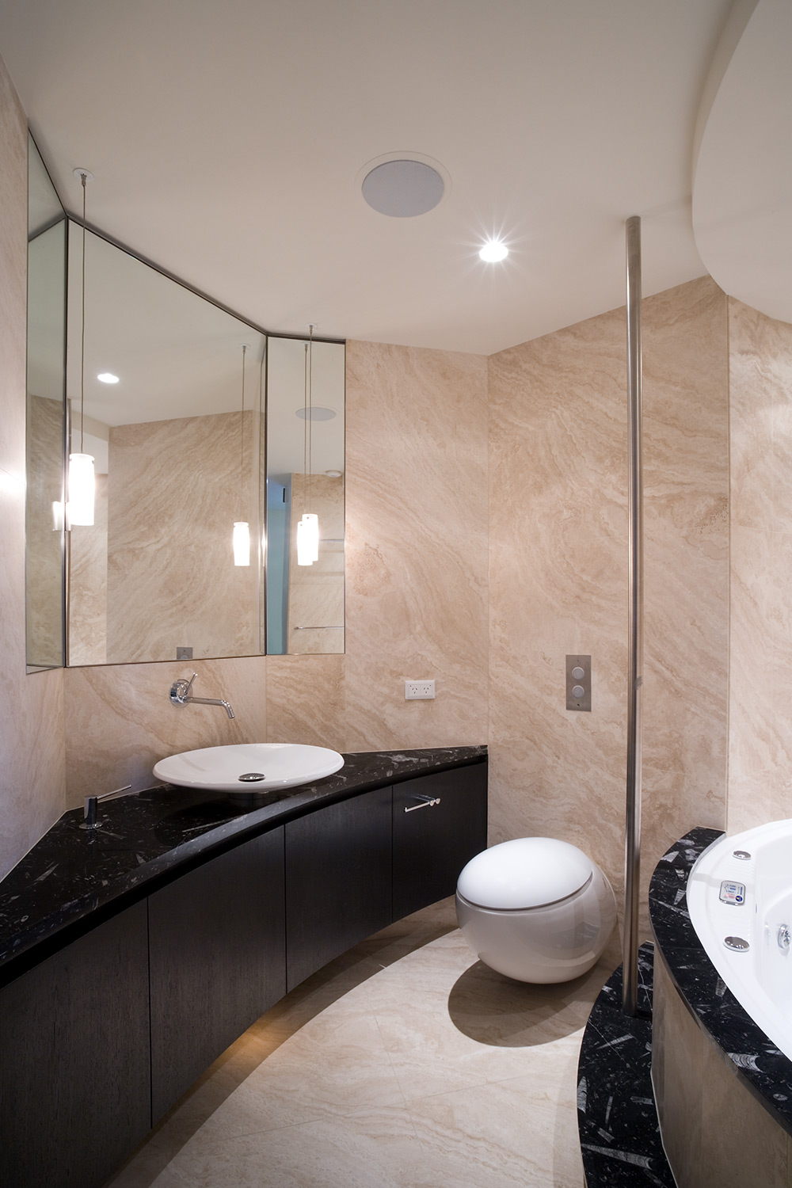
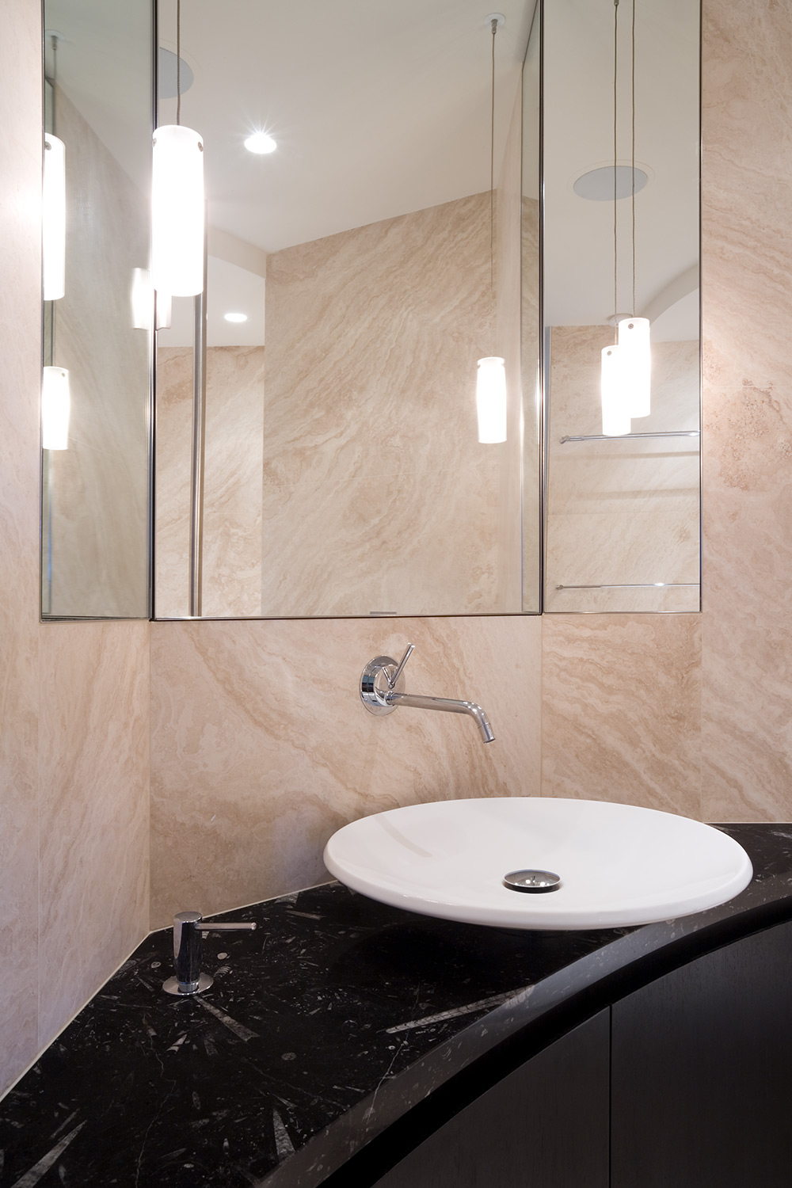
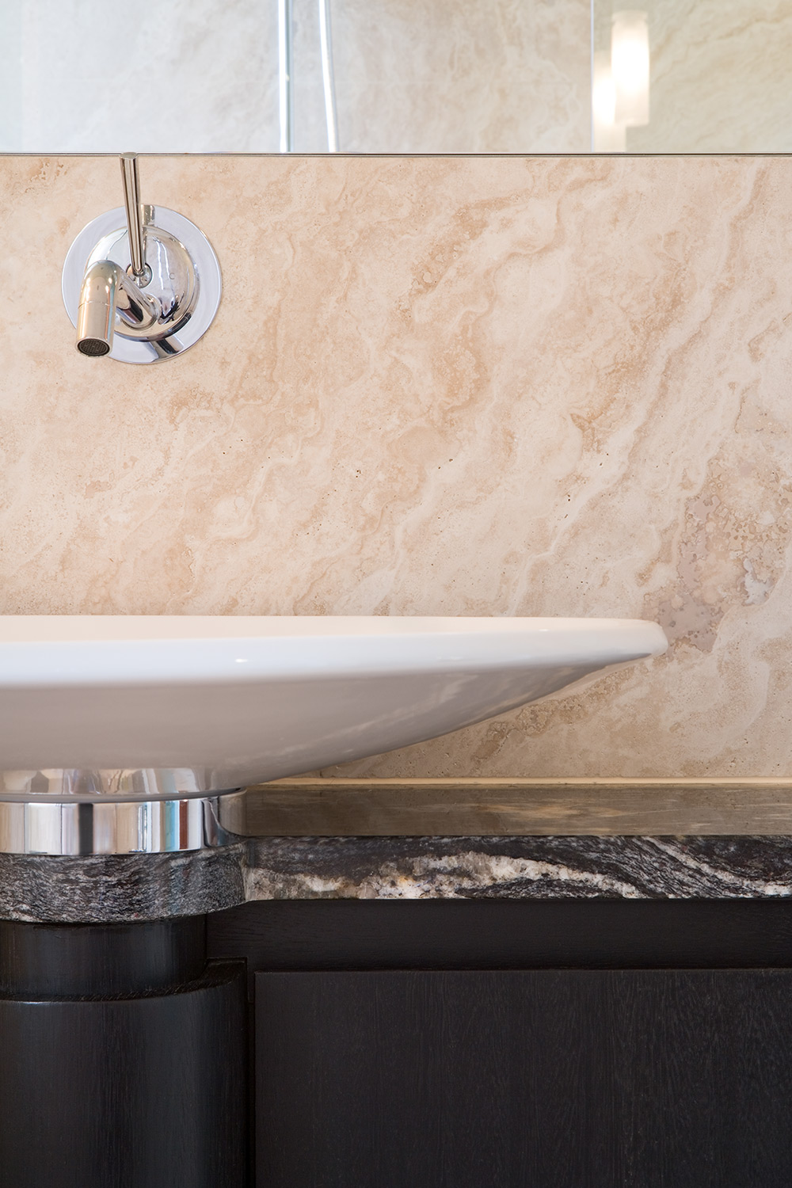
The stonework of the apartment was from imported travertine stone – selected for its beautiful natural grain. To complement this, we specifically selected a carpet with a colour and pattern that matched the stone grain; creating a harmony between the different rooms.