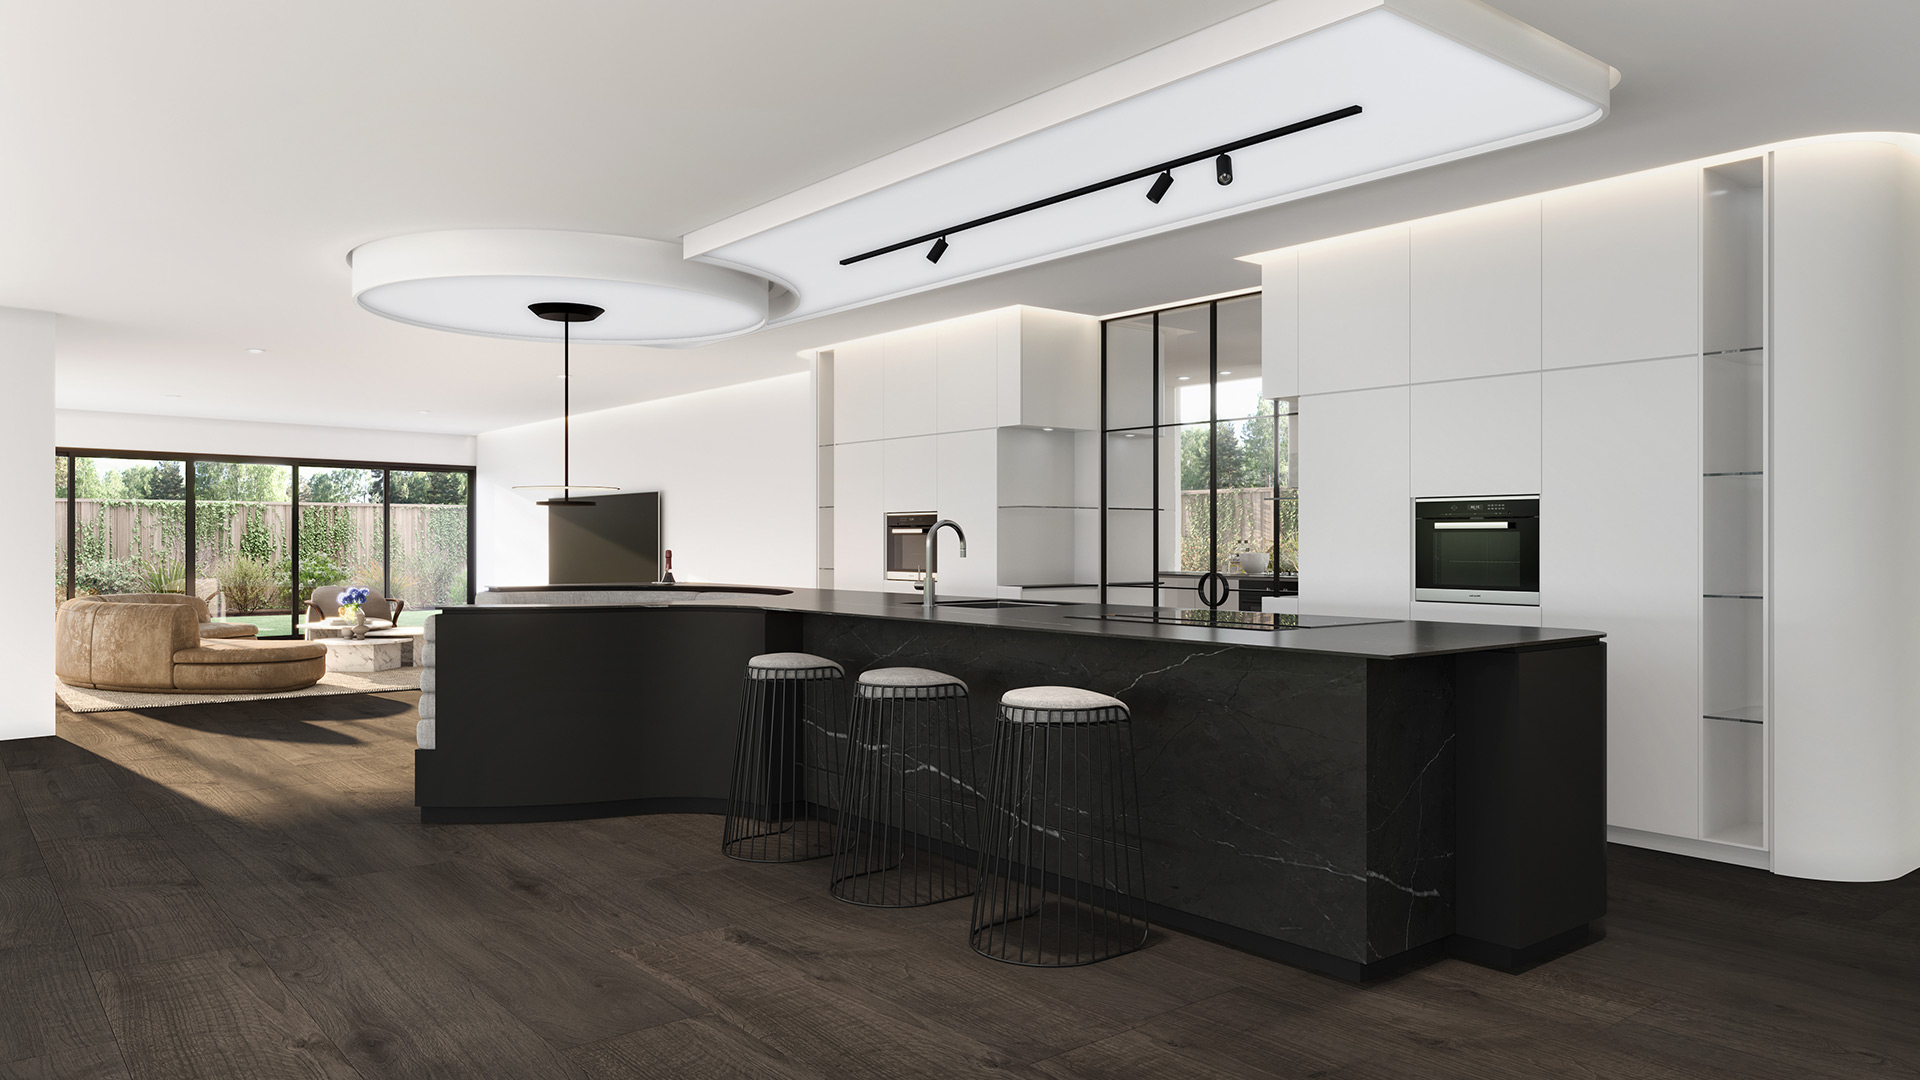
The goal of this project was to create a dynamic space that would combine the kitchen with a secondary, casual dining area.
Our client wanted to create a main kitchen area, as well as a separate wet kitchen where the majority of the cooking would be performed. We separated the two with a glass sliding door. Creating this division allowed the main kitchen to have a cleaner aesthetic, and to be able to function as a social environment. The addition of an integrated seating area, and unique ceiling light boxes enhanced the communal function of the space.